
Address
2260 Paintbrush Court, Grand Junction, CO
Price
$ 749,900
Property Attributes
- MLS#839343
- TypeSingle Family
- Listing Status Active
- CountyMESA
- CityGrand Junction
- AreaNW Grand Junction
- NeighborhoodBookcliff Ranch
- Zip81505
- Style
- Year Built2000
- Taxes$ 3015
- Price$ 749,900
- Bedrooms4
- Full Bathrooms3
- Half Bathrooms0
- Sqr Footage2190
- Lot Size2.04 Acres
Data Source:
Colorado Real Estate Network (CREN)
Property Description
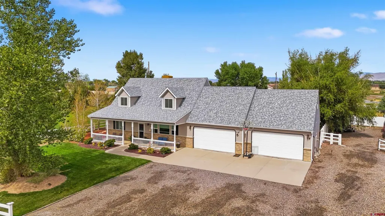
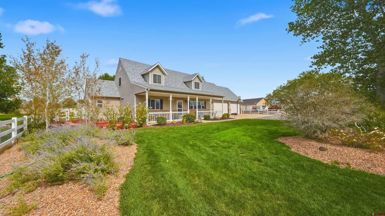
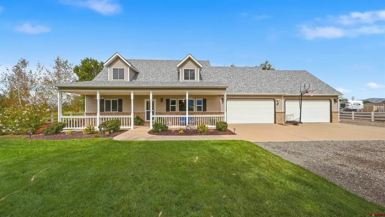
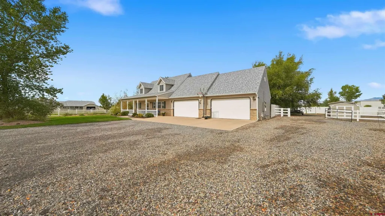
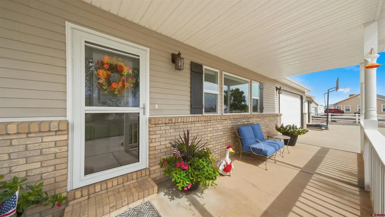
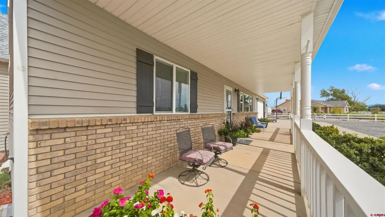
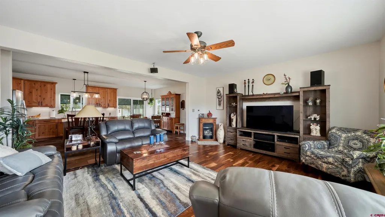
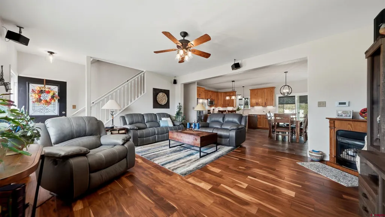
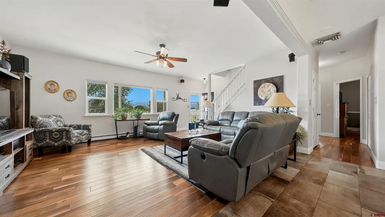
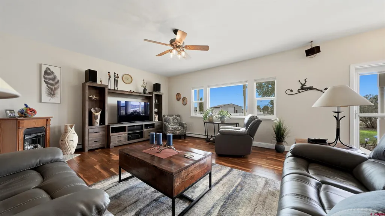
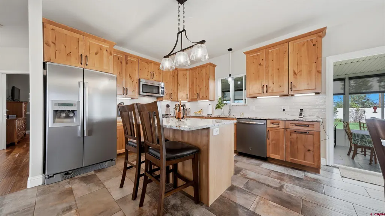
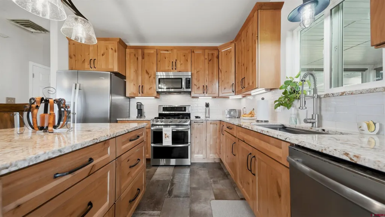
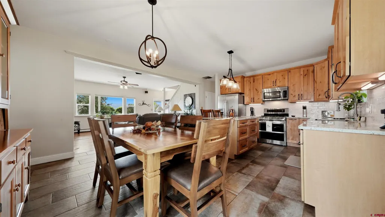
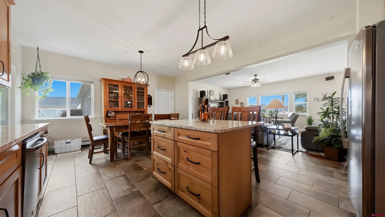
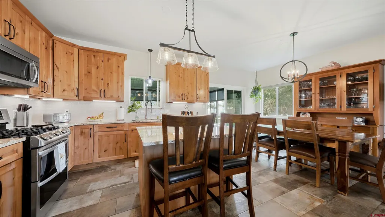
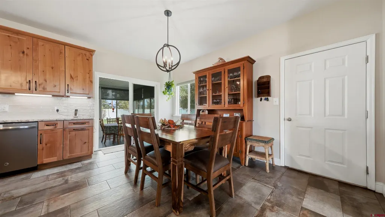
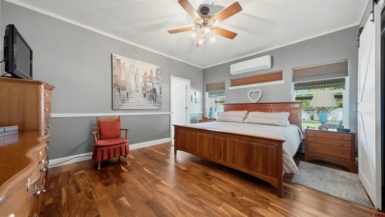
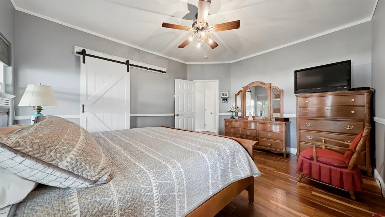
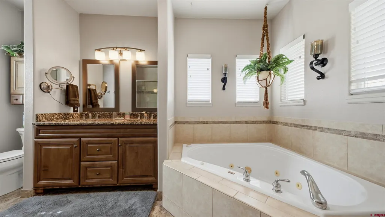
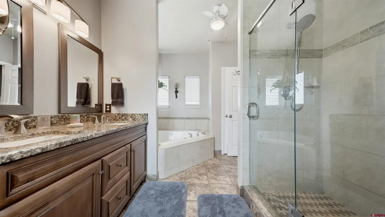
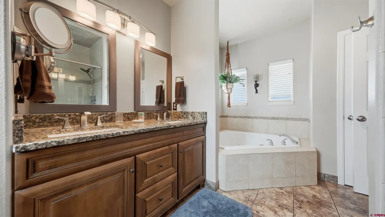
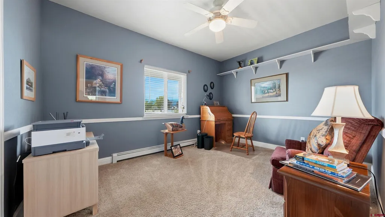
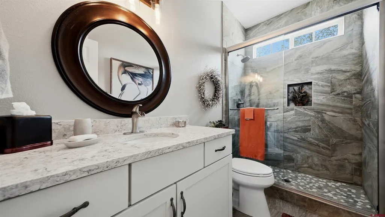
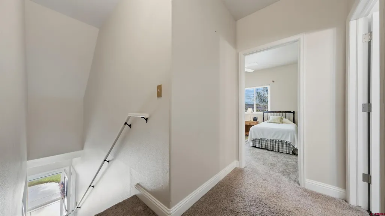
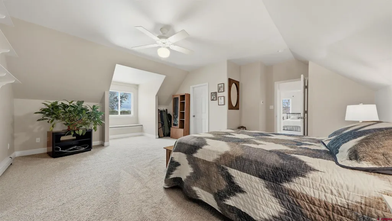
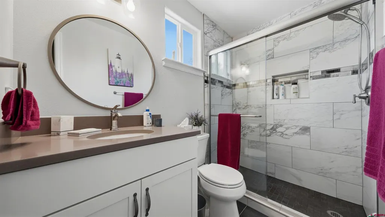
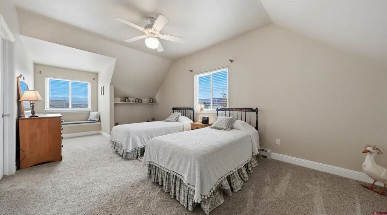
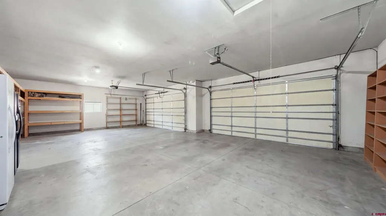
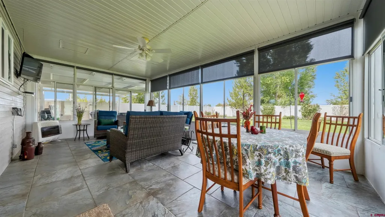
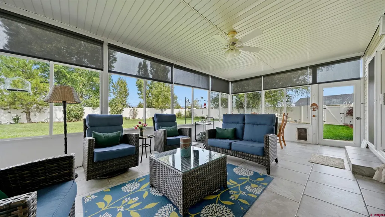
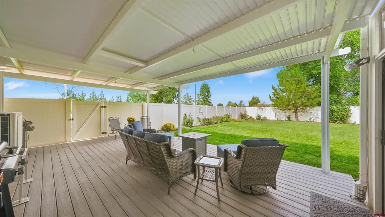
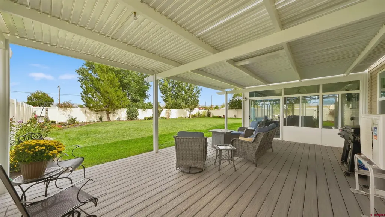
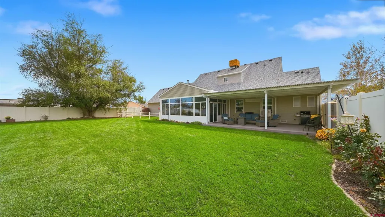
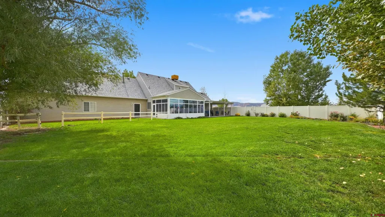
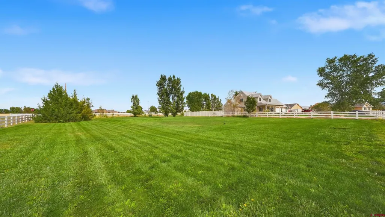
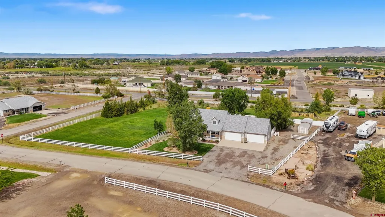
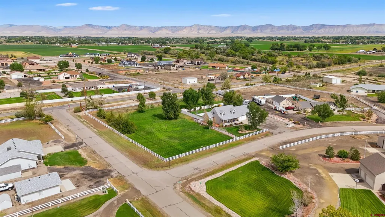
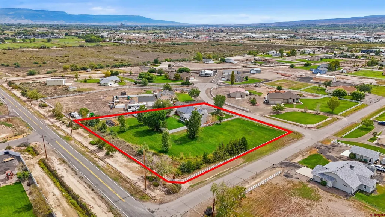
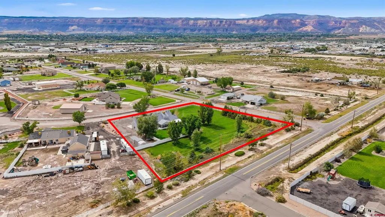
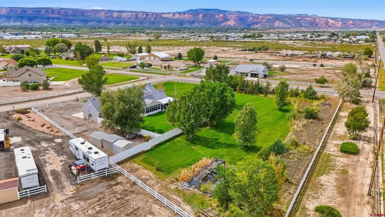
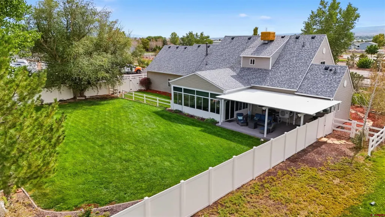
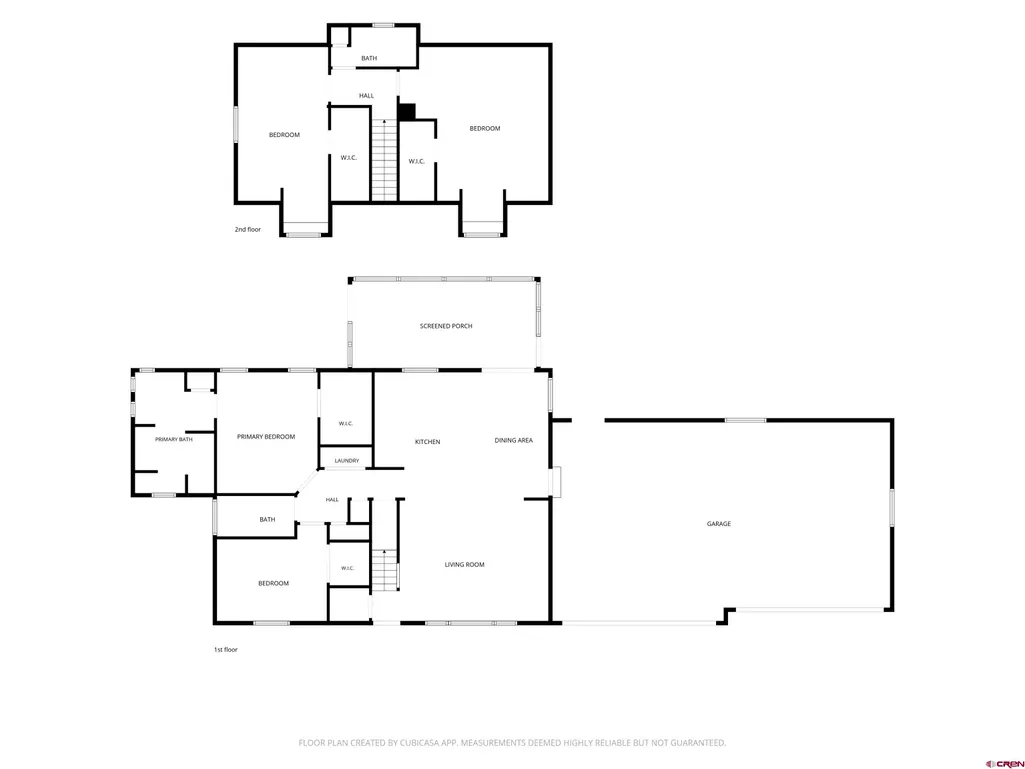
Enjoy room to spread out on 2.04 irrigated acres in desirable northwest Grand Junction, just minutes from town while still offering the space and country feel buyers are looking for. This well-maintained 2-story home offers 2,190 sq ft with 4 bedrooms, 3 bathrooms and an impressive 42x26 attached 4-car garage. The remodeled kitchen features quartz countertops, stainless steel appliances, a breakfast bar and adjacent informal dining area, opening nicely to the main living spaces. A heated sunroom provides additional year-round living space and makes a great second family room. The main-floor primary suite includes a 5-piece bath with double vanity and walk-in closet, with an additional bedroom also located on the main level. Upstairs, you'll find two exceptionally spacious 13x20 bedrooms, both with huge walk-in closets, along with a shared full bathroom. Major improvements include a new roof in 2025 and updates to two of the bathrooms. Outside, enjoy a fully irrigated property with sprinkler system, garden area, chipping green and thoughtfully designed fencing, including a more private fenced yard near the home for pets and split-rail fencing around the acreage. Livestock is allowed, giving you flexibility to enjoy the property your way. A rare combination of acreage, usable outdoor space and convenient access to Grand Junction.
| Elementary School | Middle School | High School |
|---|---|---|
| Appleton K-5 Elementary School | Redlands 6-8 Middle School | Grand Junction 9-12 |
| Price History | |
|---|---|
| 9/25/2026 | Listed $749,900 |
General Features
| Heating | Forced Air,Mini Split system |
|---|---|
| Cooling | Evaporative Cooler,Mini Split system |
| Possession | DOD & funds |
| Roof | Architectural Shingles |
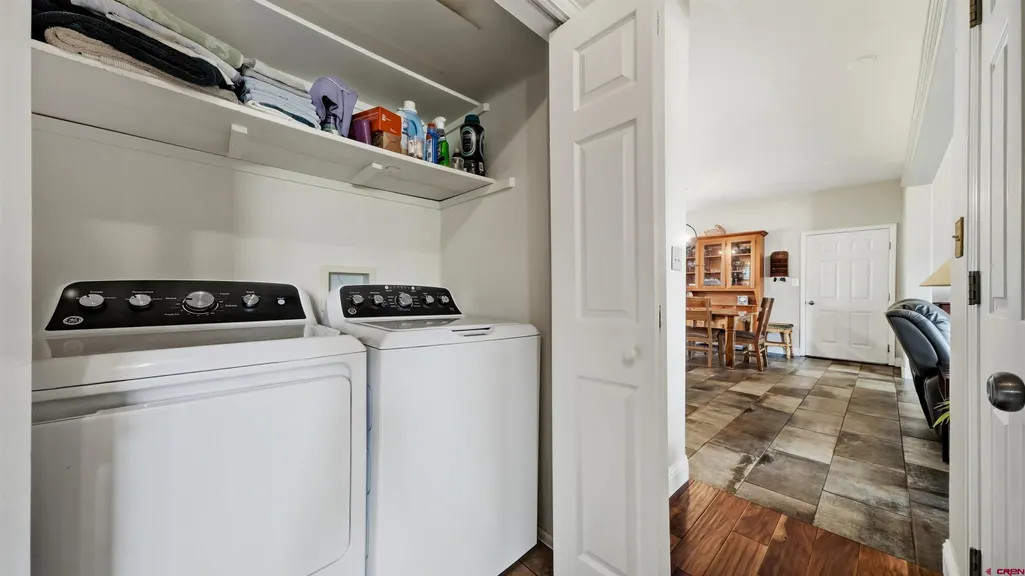
| Laundry Y/N | 6'4 x 2'5 |
| Garage | Attached Garage |
| Zoning | Residential Single Family |
| HOA Fee | n/a |
| Status | Active |
| Bathrooms | 3 |
| Year Built | 2000 |
| Subdivision | Bookcliff Ranch |
| HOA Dues? | Yes |
| Water Heater | Gas Water Heater |
| View | Mountains |
| Stories Count | Two Story |
| County | Mesa |
| Class | RESIDENTIAL |
| Type | Stick Built |
| Year Remodeled | 2025 |
| Tax Year | 2025 |
| FIPS Code | 08077 |
| Elevation | 4583 |
| HOA Y/N | Yes |
| New Construction Y/N | No |
| Status | NEW |
| Sale/Rent | For Sale |
| Status Detail | 3 |
| HOA Name | Bookcliff Ranch |
| Utilities | Cable TV,Electric,Internet,Natural Gas,Phone - Cell Reception,Phone - Landline |
| Energy Star Qualified Y/N | No |
| Green Efficient | Roofing,Thermostat/Controllers |
| Green Certification Y/N | No |
| HERS Rated Y/N | No |
| LEED for Homes Y/N | No |
| Other Green Cert. Y/N | No |
| Directions | From H road,South on Foxfire Court. Turn East on Paintbrush Ct. Home is on the left. |
| High School | Grand Junction 9-12 |
| City | Grand Junction |
| List Price/SqFt | 342.42 |
| HOA/Metro Fees Freq. | Annually |
| Terms | Cash,Conventional,FHA,VA |
| Elementary School | Appleton K-5 |
| Middle School | Redlands 6-8 |
| DOM | 1 |
| PROPERTY DESCRIPTION | Cul-de-sac |
| Price Per Sq Ft Total AG | 342.42 |
| DISCLOSURES | Pets Allowed |
| Property Attached Y/N | Yes |
Interior Features
| Interior Amenities | Window Coverings,Ceiling Fan(s),Walk In Closet,Garage Door Opener,Sun Room,Quartz Counters |
|---|---|
| Dining Room | Yes |
| Family Room | No |
| Great Room | Yes |
| Kitchen Dimensions | 13'3 x 15'6 |
| Flooring | Carpet-Partial,Laminate,Tile |
| Furnished Y/N | Unfurnished |
| Dining Room Dimensions | 8'6 x 15'6 |
| Beds | 4 |
| Full Baths | 3 |
| Dining Room | Kitchen/Dining |
| SqFt Source | assessor |
| Appliances | Dishwasher,Disposal,Double Oven,Dryer,Microwave,Range/Oven,Refrigerator,Washer |
| Bathrooms Descr | 2 full,1-5 pc |
| Bedroom #2 Dimensions | 13'7 x 11'10 |
| Bedroom #3 Dimensions | 11'1 x 21'7 |
| Bedroom #4 Dimensions | 18'4 x 21'7 |
| Primary Bedroom Level | Main Level |
Exterior Features
| Exterior Amenities | Irrigation Water,Lawn Sprinklers |
|---|---|
| Lot Size Area | 2.04 |
| Garage Capacity | 4 |
| Lot Dimensions | 280x248x297x296 |
| RV Parking | Yes |
| Siding | Brick,Masonite |
| Fence | Privacy,Split Rail,Vinyl |
| Construction Type | Wood Frame |
| Water Well | No |
| Waterfront | No |
| Garage Y/N | Yes |
| Apx. Irrigation Acres | 2.04 |
| Carport | No |
| Exterior Structures | Shed |
| Irrigation/Water District | HOA |
| Water Rights/Irrig. | Yes |
Amenities
- Foreclosure
- Views
- Short Sale
- New Construction
- Adult 55+
- Lease To Own
- No HOA Fees
- Furnished
- Primary On Main
- Air Conditioning
- Seller Finance
- Green
- Fixer Upper
- Horse
- Golf
- Fireplace
- Deck
- Garage
- Basement
- Pool
Property vs Single Family Average in 81505
Price
Taxes
Year Built
Visits
 The data relating to real estate for sale on this web site comes in part from the Internet Data Exchange (IDX) program of Colorado Real Estate Network, Inc. (CREN), © Copyright 2026. All rights reserved. All data deemed reliable but not guaranteed and should be independently verified. This database record is provided subject to "limited license" rights. Duplication or reproduction is prohibited.